
Mobile Toggle
-
Vacation Rentals
- Anna Maria Island House Rentals
- Anna Maria Island Condo Rentals
- Anna Maria Island Beach Front
- Waterfront Rentals
- Dog Friendly Rentals
- Private Pool
- Vacation Rentals by Name
- Holmes Beach Vacation Rentals
- Anna Maria City Vacation Rentals
- Bradenton Beach Rentals
- Bean Point Vacation Rentals
- Last Minute Deals
- Availability Search
- 1 Bedroom Rentals
- 2 Bedroom Rentals
- 3 Bedroom Rentals
- 4 Bedroom Rentals
- 5 Bedroom Rentals
- 6 Bedroom Rentals
- 7 Bedroom Rentals
- Property Ratings
- Platinum Properties
- Gold Properties
- Silver Properties
- Hotels & Resorts
- Real Estate
- Things to Do
- Planning Your Trip
- Contact Us
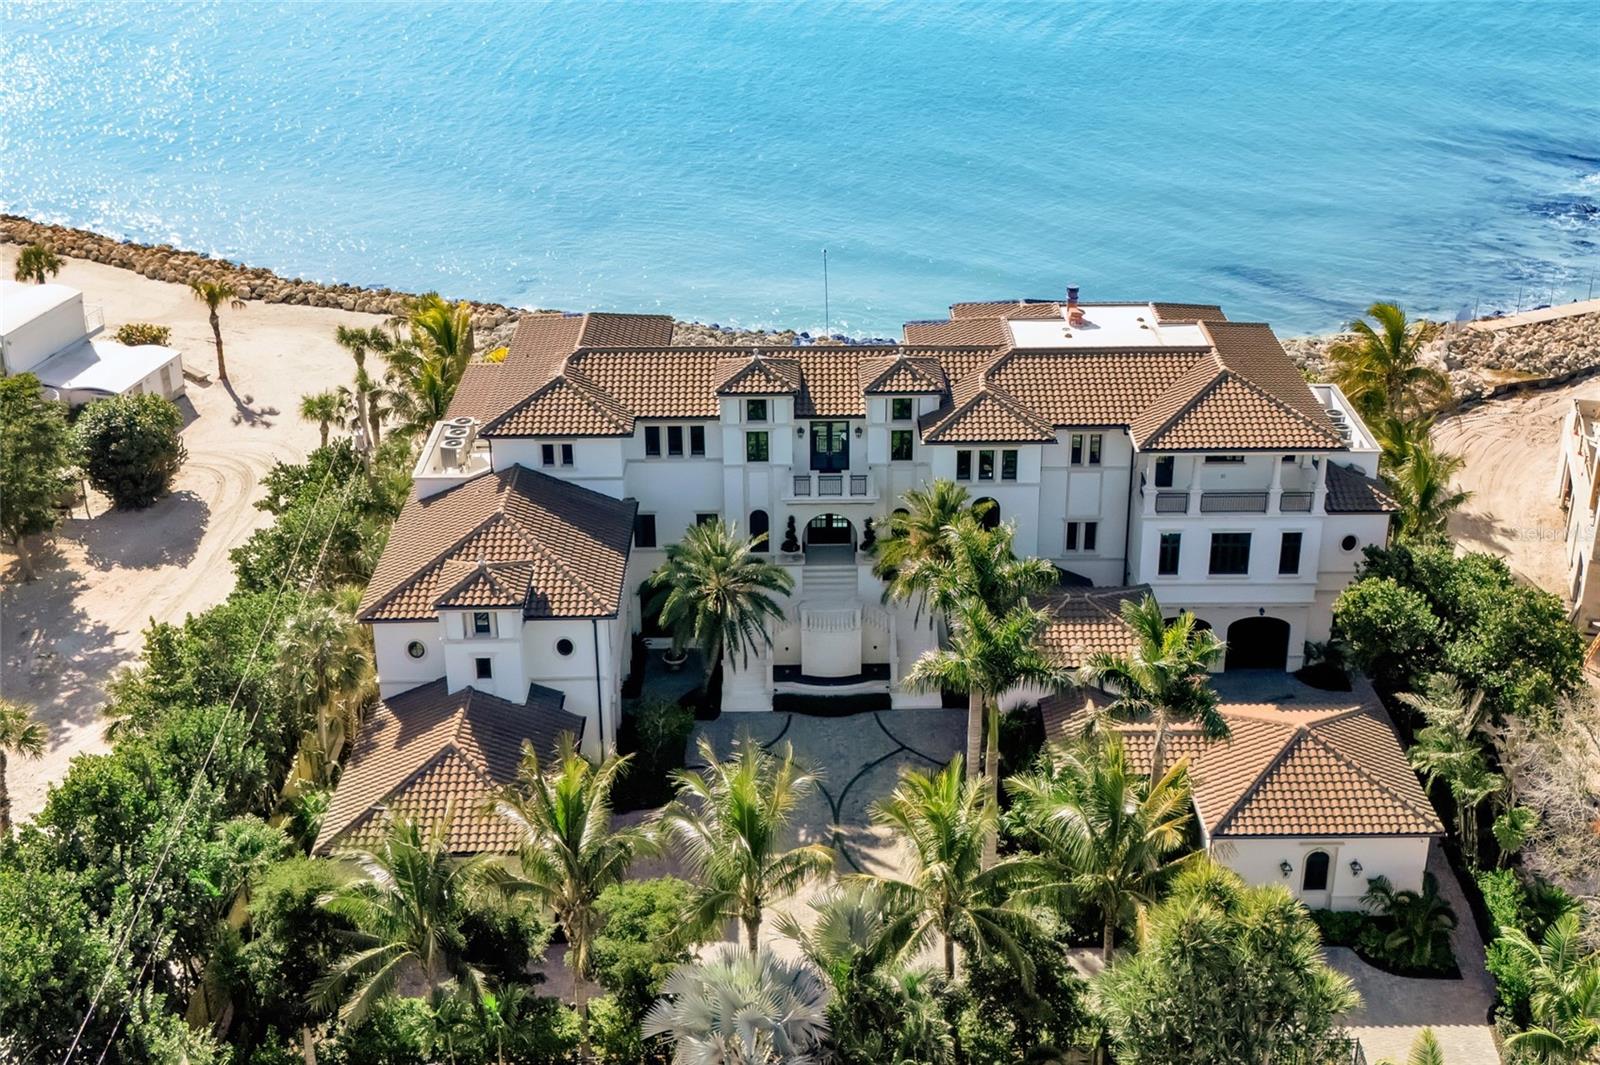


7366 - POINT OF ROCKS - SARASOTA
$26,000,000
MLS#: MFRA4673754
Property Type: Residential
Address: 7366 POINT OF ROCKS
City / Zip: SARASOTA, FL 34242
Area: Bradenton
County: Sarasota
Neighborhood: SIESTA KEY
Bedrooms: 5
Bathrooms: 5
1/2 Bathrooms: 2
Acres: 0.92
Stories: 3
Year Built: 2020
Date Listed: 01/09/2026
Interior Features
- Air Conditioning: Central Air, Mini-Split Unit(s), Zoned
- Appliances: Built-In Oven, Cooktop, Dishwasher, Disposal, Dryer, Microwave, Refrigerator, Tankless Water Heater, Washer, Water Softener, Wine Refrigerator
- Floor Covering: Brick, Other, Tile, Wood
- Heating: Central, Electric
- Interior Features: Accessibility Features, Built-in Features, Ceiling Fans(s), Crown Molding, Elevator, High Ceilings, Living Room/Dining Room Combo, Primary Bedroom Main Floor, Split Bedroom, Stone Counters, Thermostat, Tray Ceiling(s), Walk-In Closet(s), Window Treatments
- Water: Public,Well
Exterior Features
- Foundation: Slab, Stem Wall
- Garage: true
- Pool: Deck, Gunite, Heated, Salt Water
- Rool Type: true
- Roof: Concrete
- Sewer/Septic: Public Sewer
Additional Features
- Contruction: false
- County: Sarasota
- Status Date: 2026-09-04
- Year Built: 2020
Inquire
Want To Know More About This Listing?
Listings provided courtesy of the MLS.

Information deemed reliable but not guaranteed. Listings come from many brokers and not all listings from My Florida Regional MLS DBA Stellar MLS may be visible on this site.
Copyright © 2026 My Florida Regional MLS DBA Stellar MLS - All Rights Reserved
Mortgage Calculator

Sponsored By
Liz Codola
Email: [email protected]
Office Phone: 941-812-3455
Main Phone: (877) 778-6066

Agent's Comments
Rising above an enviable stretch of shoreline, this Gulf-front estate showcases timeless architecture and coastal refinement. Designed by CMSA Architects and completed in 2020, the residence features layered rooflines, sculpted stone staircases, and soaring arched windows across more than 180 feet of Gulf frontage. With 10,600 square feet of interiors and 20,982 square feet in total, the home offers a grand yet effortless indoor–outdoor lifestyle, ideal for both elevated entertaining and daily living. A sweeping motor court, mature palms, and a grand double staircase create an immediate sense of arrival. Inside, natural light and uninterrupted Gulf vistas establish a feeling of calm, scale, and sophistication from sunrise to sunset. The great room, lined with floor-to-ceiling arched windows and anchored by a carved-stone fireplace, delivers both serenity and architectural presence. The main kitchen is a triumph of craftsmanship - featuring custom Campbell cabinetry, quartz countertops, designer lighting, Sub-Zero refrigeration, a Wolf six-burner dual-oven range, and a substantial island that anchors the open flow into the living and dining spaces. A prep kitchen and workspace elevate functionality with premium appliances, expansive storage, quartz counters, and a dedicated gift-wrapping wall. The bar and wine room create a refined entertaining destination, defined by custom cabinetry and designer lighting. An iron-and-glass–enclosed, temperature-controlled wine room serves as the focal point, complemented by adjacent illuminated display shelving. Sub-Zero refrigeration, an ice maker, and a Fisher & Paykel dishwasher drawer complete the space. Outdoors, the estate unfolds across three dramatic tiers of Gulf-facing living, featuring arched loggias and a resort-style alfresco kitchen with a wraparound bar that opens seamlessly to the main living spaces. An elevated infinity-edge pool and spa appear to merge with the Gulf, while thoughtfully designed outdoor areas transition effortlessly to a manicured lawn and direct access to the crystal-clear waters at Point of Rocks—where snorkeling, dolphin sightings, and sunset walks become part of daily life. The primary suite forms a private wing, introduced by an illuminated groin-vault corridor that enhances the home’s architectural rhythm. Gulf views fill the bedroom and its terrace, while the bath offers a symmetrically designed retreat with dual vanities, full-height mirrors, multiple chandeliers, a massive double-entry shower, a stone-surround soaking tub, a Sub-Zero–equipped coffee bar, and two exceptional custom closets. Nearby, the office provides a quiet, light-filled workspace. The upper level is devoted to comfort and privacy, offering four well-appointed guest suites, a spacious family room with a wet bar, multiple terraces capturing Gulf views, an additional office, and a laundry room. The ground level is enhanced by indoor–outdoor walkways connecting multiple spaces and generous storage, reinforcing the effortless, resort-style livability. A generator, 3-stop elevator, 6-plus humidity-controlled garage spaces, floor-to-ceiling shades, linear vents, whole-house automation, and shellstone and French oak flooring complete the offering. A short, shaded, tree-lined walk places you at Siesta Key Beach, the No. 1 beach in America by TripAdvisor, offering effortless access to one of the world’s most iconic shorelines.
*Listing provided courtesy of the MLS.